
Advanced Search Advanced Search

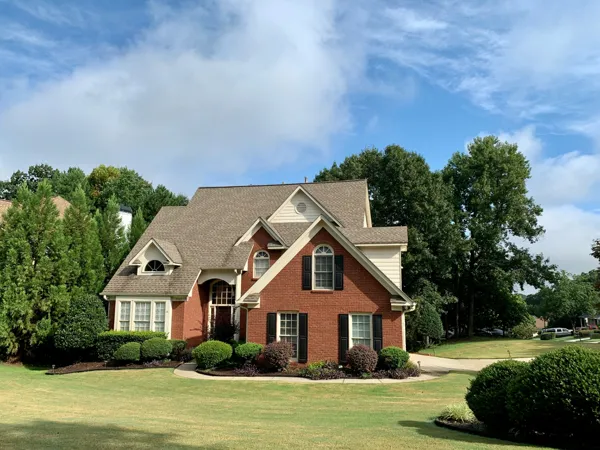
Find your perfect neighborhood

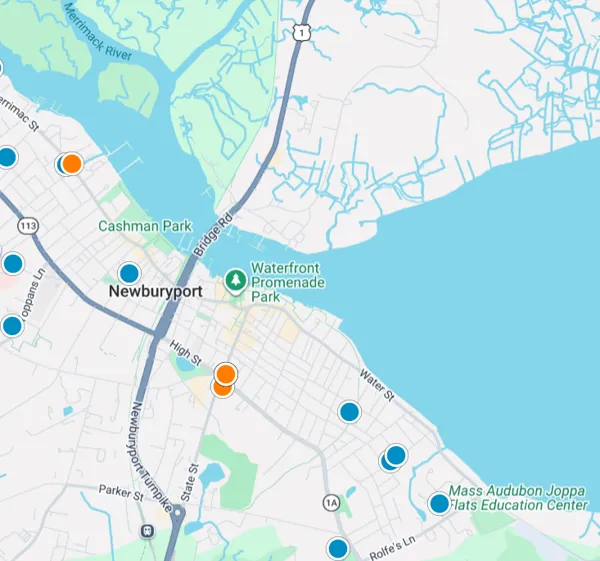
Interactive Map Search Map Search

Use our interactive map search tool

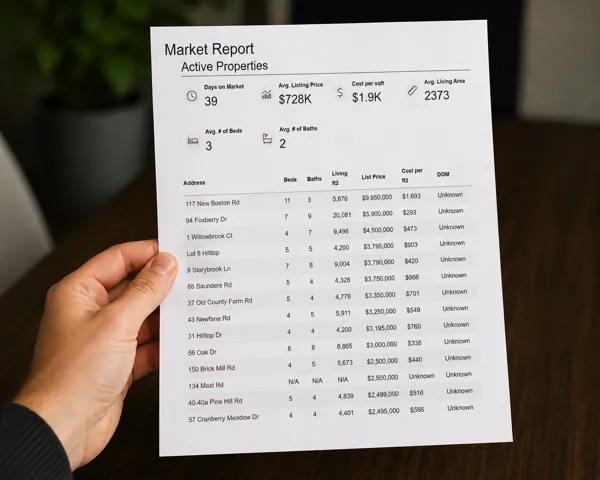
Home Value Market Report

Get an INSTANT market report

Home Value Property Valuation

Get an INSTANT property valuation now!

You know that not all real estate agents are the same. The biggest differential is those who are focused on making a deal to get a commission, and those who are focused on the client and truly care about what is best for the client. It’s a tough road to walk, because of course we need to get paid. But you don’t want to feel pressured. You probably don’t want constant phone calls until you are comfortable and trust the agent has your best interests at heart – and then only with your permission.

We will never harass you. We will never try to make a deal “work” if it isn’t in your interest. We focus on you. When I look at a house with you, I look for problems as well as things to praise. I’ve built homes and been through hundreds and hundreds of home inspections, listening and learning, and I bring that knowledge to you. I know what makes an offer attractive, and how to help you strategize to win.

“

Hello John.

I recommend you to doctor xxxx from Newburyport. He's a great guy. He tells me he will be buying a house this year and has had bad experiences with real estate agents in the past. He wanted my advice. I told him I know hundreds of agents and many good ones. I gave the doctor your name only. I told him that you're the best buyer's agent I know in the area. I told him you will always put the doctor's interests before your own. I told him that I've seen you in action for many years and can say with certainty that you will make sure he is well taken care of. He may contact you and I wanted you to have a heads up.

Andy owns the largest real estate school and home inspection company in the area.
“

John is an amazing realtor. He has shown up for us time and time again, even after the purchase of our home.

Specifically, we had issues that arose 9 months after purchasing our home that were issues that came up during our initial inspection. These issues were supposed to be fixed prior to closing. The issue was mold. It was cleaned up, but the cause wasn’t fixed.

I reached out to John and even 9 months after closing, he was able to contact the seller's agent and get us compensation for the issues that were not fixed. More recently, John has helped us navigate town meetings regarding a builder trying to build a home on an adjacent non-buildable lot. We were ready to sell, but John insisted he would help us fight the proposal.

Even after almost 7 years since purchasing our home, John is loyal to his customers and is always available by phone or email to help us in any way. We would recommend John to anyone looking to buy or sell a home, or even to anyone looking for advice. John has so much knowledge and experience to help you navigate any obstacles or any purchase or sale of real estate!

Featured Areas

Explore some amazing properties in our featured areas!

Latest Listings

9 62, Newburyport

$1,490,000

3 Beds ⋅

2 Baths ⋅

73598067 MLS

Cedar Shingle Dream Home on Plum Island! If you've been dreaming of a life where the perfect "toes in the sand" summer vacation never ends, your window of opportunity doesn't have to end in November! While the island life draws thousands to the iconic beaches of Plum Island, this thoughtfully appointed NBPT enclave, fully renovated in 1997, invites you and your nearest and dearest to stay all year! Over 2,800 square feet of living looks like more here, with inside spaces that let the sunlight define them, from the impeccably designed chef’s kitchen with custom cabinetry outfitted with enviable built-in storage for platters, cookie sheets and the ole lobster pot, plus top of the line appliances that include a Viking Bun Warmer & a wine fridge - situated ideally to keep your crowd mingling, and feeling right at home. A gas fireplace anchors the living space and an open dining room welcomes everyone to the table. Upstairs, the light-filled primary suite features a floor-to-ceiling, armoire-style custom built-in, and a redesigned luxury bath with a softly rounded porcelain tub. Wood shutters add warmth and privacy; and a welcoming guest bedroom invites friends to stay awhile. Between them, an expansive sunroom nook with built-in storage seating is made for plush cushions, cozy blankets, beach novels and afternoons around a puzzle. Step onto the private rooftop deck to recharge for the day ahead, or relax at sunset. Dormered windows frame ocean and bay views from the third-floor loft, an ideal 3rd bedroom to fall asleep under the stars via skylight, that's big enough to add a den, office, or teen hangout as well! Outdoors, an outdoor shower, grilling deck, firepit and garden with built-in seating and beautiful stonework create places to gather. A secluded side yard offers room for a hammock and a landing spot for sandy towels and flip-flops. Walk to the beach, enjoy Sunday brunch at Mad Martha’s, pick up essentials at the island store or explore downtown Newburyport’s shops and dining. Whole-house water filtration and a generator hookup bring everyday ease to a home designed for every season. Don't miss this one!

9 62, Newburyport

44 Ledge Rd, Haverhill

$795,000

4 Beds ⋅

4 Baths ⋅

73597719 MLS

1.89-acre ranch with separate lower-level living quarters and exceptional in-law / ADU potential! A standout opportunity for multigenerational living. Set on 1.89 acres on a cul-de-sac street, this 1962 ranch features three bedrooms on the main level and a separate lower-level living area with its own private entrance, driveway, and one-car garage. The layout offers flexibility for extended family, guests, or a more independent living arrangement. The lower-level living area is a major highlight: one bedroom, a full bathroom, hardwood floors, and a gas fireplace create a comfortable, distinct space. A laundry room and additional storage add practicality, while the separate driveway and garage help provide an added measure of privacy and independence from the main residence. This arrangement presents compelling in-law or potential ADU possibilities, subject to buyer due diligence. The main level offers three bedrooms, two full bathrooms, one half bathroom, and a dedicated first-floor office. Hardwood flooring runs through much of the living space, with ceiling fans and recessed lighting. The family room features hardwood floors with radiant floor heat and a gas fireplace. A separate formal living room includes hardwood flooring, a ceiling fan, and a second gas fireplace. The kitchen is appointed with custom cabinetry, granite countertops, a granite-topped island, and a tile backsplash. Additional home features include central air conditioning, forced hot water baseboard heating, 200-amp electrical service, and a water filtration system.Outdoor space is equally appealing, with an approximately 50-foot deck, a fenced backyard, irrigation, and exterior lighting. There is a large main driveway with a two-car garage, plus the separate lower-level driveway and one-car garage with storage. An additional building previously used for antique-car storage offers further possibilities; its dimensions and features are to be confirmed. Situated less than a mile from the New Hampshire border, the location provides convenient access to tax-free New Hampshire shopping, nearby dining, and everyday amenities. For buyers seeking flexible living arrangements and separation between household spaces, the property's lower-level layout is a defining feature.

44 Ledge Rd, Haverhill

19 Sylvan Hill Crossing, Haverhill

$969,900

5 Beds ⋅

4 Baths ⋅

73597643 MLS

Stunning NEW CONSTRUCTION from premier builder. Sylvan Hill Crossing, a brand-new community of 29 homes is offering several floor plans some with two-car garages. This beautiful COLONIAL home features 4 bedrooms and 3.5 baths and 3 finished floors features an open layout with hardwood flooring throughout. The stunning kitchen is the heart of the home, with quartz countertops, a large center island, GE Profile stainless steel appliances, a pantry closet, and recessed lighting, all flowing seamlessly into 2 dedicated living spaces. The main floor offers a living room, a spacious family room anchored by a 60" electric fireplace with tiled surround, laundry hookups, and a tiled half bath. Upstairs, the primary suite includes a walk-in closet and a custom-tiled bath with double vanity, joined by 3 additional bedrooms and a tiled hall bath. The finished lower level adds remarkable versatility with a bedroom or bonus room, full bath, living area, storage room, and utilities for a second kitchen, making it in-law ready/ADU with above-grade windows. Need additional space? The walk-up attic is HVAC-ready and you can build instant equity by finishing this added space. Built for efficiency and peace of mind, the home features an electric heat pump with central air, 200-amp service, solar-ready design, a fire suppression system, and city water and TOWN SEWER. Outside, enjoy a paver patio, irrigation on the front, rear, and side yards, and low-maintenance vinyl siding with PVC trim. A one-car garage with a smartphone-enabled opener and an EV charger outlet completes this home at Sylvan Hill Crossing, where thoughtful design meets modern comfort.

19 Sylvan Hill Crossing, Haverhill

Start Your Search

The property listing data and information, or the Images, set forth herein were provided to MLS Property Information Network, Inc. from third party sources, including sellers, lessors, landlords and public records, and were compiled by MLS Property Information Network, Inc. The property listing data and information, and the Images, are for the personal, non commercial use of consumers having a good faith interest in purchasing, leasing or renting listed properties of the type displayed to them and may not be used for any purpose other than to identify prospective properties which such consumers may have a good faith interest in purchasing, leasing or renting. MLS Property Information Network, Inc. and its subscribers disclaim any and all representations and warranties as to the accuracy of the property listing data and information, or as to the accuracy of any of the Images, set forth herein.

board logoCopyright 2026 PrimeMLS, Inc. All rights reserved. This information is deemed reliable, but not guaranteed. The data relating to real estate displayed on this display comes in part from the IDX Program of PrimeMLS. The information being provided is for consumers’ personal, noncommercial use and may not be used for any purpose other than to identify prospective properties consumers may be interested in purchasing. Data last updated .

How much is your home worth?

Get instant property value now!